

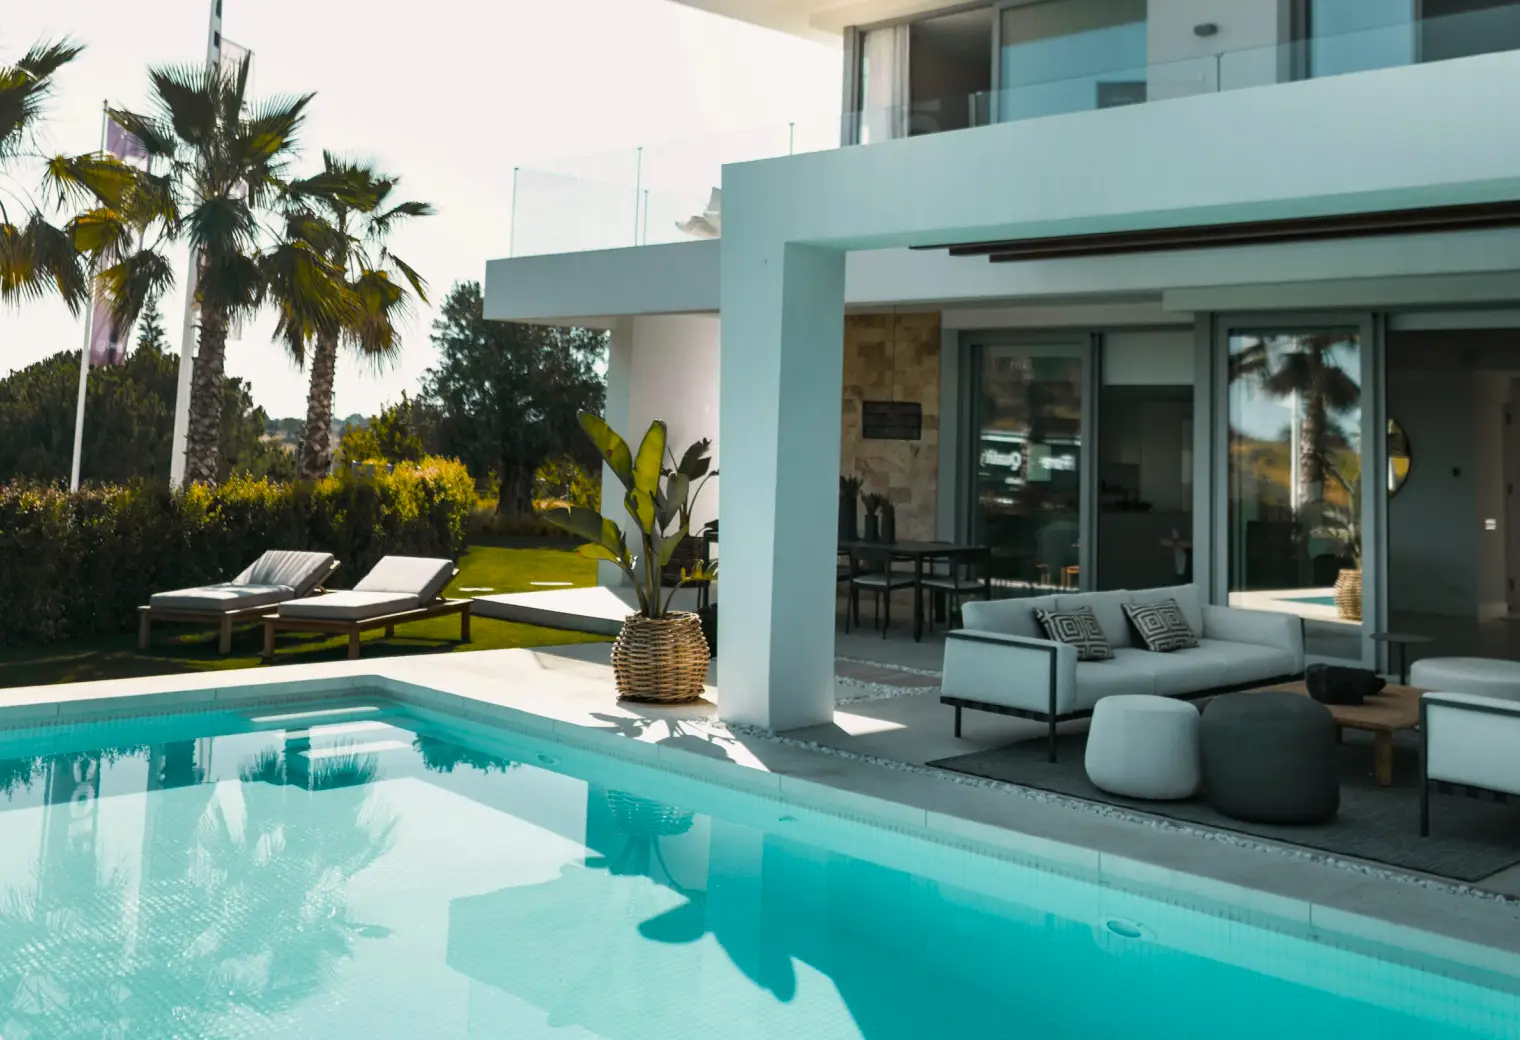
The best pool pergola ideas for South Florida start with four core decisions: where the structure sits relative to the sun, what kind of roof it carries, what material handles the climate, and how large the footprint needs to be. Nail those and everything else – lighting, fans, and other comfort features – tends to fall into place.
Freestanding aluminum pergolas with adjustable louvered roofs are especially well-suited to South Florida conditions, because they close against a 3 p.m. squall and open right back up for the evening breeze.
Why does that matter more here than in Atlanta or Phoenix? Salt air, chlorine vapor, UV exposure, and Florida wind requirements all influence how a pergola should be designed and built. A Port St. Lucie deck facing west needs different shade than a screened Indian River lanai, and you’ll feel that difference by mid-afternoon.
Placement and style are where the planning begins, so start there.
Top Pool Pergola Placement & Style Ideas
Pool pergola ideas start with one basic decision: attached or freestanding?
Attached pergolas connect to the home, creating a smoother transition from the great room to the deck. Freestanding pergolas can be placed wherever the deck layout and site conditions allow, which is why they’re often a practical choice for creating a separate poolside retreat.
In South Florida, pergolas usually work best beside the water rather than directly over it. A western-edge pergola, for example, can block the Port St. Lucie afternoon sun. Structures that extend over the pool are possible, but they can complicate access, cleaning, drainage, and maintenance. Check your sun orientation first.
| Attribute | Attached pergola | Freestanding pergola |
|---|---|---|
| Support | Home wall plus posts | Four or more posts |
| Placement freedom | Limited to house edge | Anywhere on the deck |
| Best for | Lanai-adjacent lounging | A separate shaded retreat |
| Relative cost | Lower material and labor | Higher, fully independent |
Next question: how much shade do you actually need?
Pergola Roof & Shade Options for Pool Areas
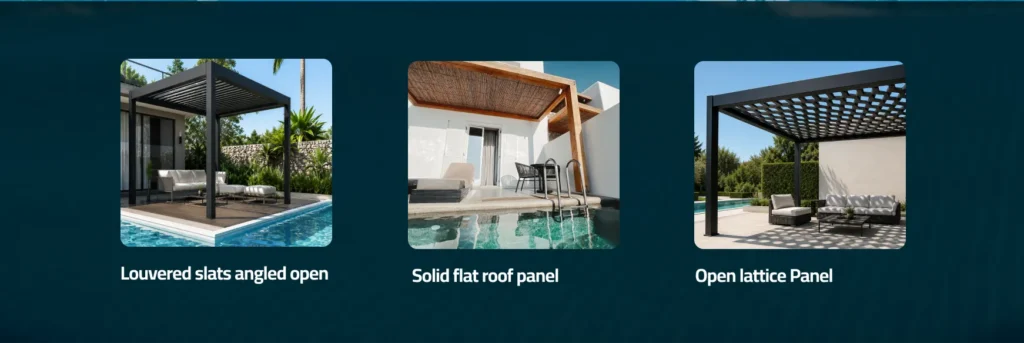
The right roof style determines how much sun, airflow, and rain protection a pergola provides throughout the day. For South Florida pool areas, homeowners can choose between louvered or retractable systems for adjustable coverage, solid roofs for dependable shelter, or lattice and open designs for lighter, dappled shade.
The best option depends on whether the space is primarily for lounging, dining, or entertaining, and how much protection is needed from intense afternoon sun and sudden rain. The goal is to balance shade, ventilation, and weather protection so the space stays comfortable for longer.
Louvered And Retractable Roofs for Adjustable Shade
Louvered and retractable roofs give homeowners flexibility as South Florida conditions change throughout the day. Adjustable louvers can open to let in sunlight and improve airflow, then close when stronger afternoon sun or a sudden rain shower moves in. Retractable systems provide similar control by allowing part or all of the pergola roof to open when full coverage is not needed.
That flexibility makes these roof styles especially useful for poolside seating and entertaining areas used throughout the day. In South Florida’s humid climate, increasing ventilation while still providing shade can make the pergola more comfortable and practical for year-round use.
Solid And Combination Roofs for Full Coverage
A solid roof provides consistent shade and stronger rain protection, making it a good fit for outdoor dining spaces, seating areas, or kitchens where dependable coverage is more important than adjustable sunlight. It can help keep furniture and gathering areas protected during sudden South Florida showers while creating a more sheltered outdoor room.
Combination roofs offer another option for homeowners who want different levels of coverage within the same pergola. A solid section can protect a dining or cooking zone, while lattice or open sections allow more light and airflow over adjacent lounge areas. This approach works particularly well when homeowners add a pergola during a pool remodel, since the roof coverage can be planned together with the deck layout, pool, and surrounding entertaining zones.
Sizing, Materials, And Lighting for Pool Pergolas
A well-designed pool pergola needs to fit the proportions of the pool deck, withstand South Florida conditions, and support the way the outdoor space will actually be used.
Size should be planned around furniture zones and circulation, while materials need to handle humidity, strong UV exposure, salt air, and pool chemicals. Lighting and comfort features can then turn the structure into a more functional space for entertaining after sunset.
Sapphire Pools approaches custom poolside pergolas and features as part of the complete pool environment, coordinating the pergola with pools, spas, decking, and the surrounding outdoor space.
Sizing Your Pergola to the Pool Deck
The pergola footprint should directly relate to the deck size and the area that needs shade. Instead of starting with a standard structure size, plan around the furniture zone first. A pergola over a dining table, for example, needs enough coverage for both the table and chairs. A lounge area needs sufficient depth to keep seating in shade as the sun moves throughout the afternoon.
The structure should also leave a comfortable circulation space around the posts and between the pergola, the pool edge, and other features. Most residential pool pergolas are designed around 8 to 10 feet of clearance, although the right height depends on the structure, roof system, surrounding architecture, and local requirements. On larger decks or beside two-story homes, additional height can create better visual proportions.
Best Materials for Florida Humidity and Sun
Material choice is especially important in South Florida because a poolside pergola is continuously exposed to humidity, intense sun, chlorine, and, in coastal areas, salt air. Powder-coated aluminum is a strong option because it offers excellent corrosion resistance, relatively low maintenance, and the ability to create clean spans that suit contemporary pool environments.
Vinyl also requires relatively little upkeep and can perform well in humid conditions, although prolonged UV exposure may cause fading or chalking over time. Treated wood offers a warmer, more traditional appearance but generally requires more maintenance, including periodic sealing or refinishing. When comparing pool pergola ideas, the right material should balance the home’s architectural style with long-term durability in the local climate.
Lighting and Add-Ons That Boost Entertaining
Lighting can extend the use of a pool pergola well beyond daylight hours. String lights create a relaxed atmosphere, while sconces, pendants, or integrated ambient fixtures provide more functional lighting for dining and conversation. Pergola lighting can also be coordinated with landscape and in-pool lighting so the entire backyard feels connected after sunset.
Additional features can make the space more comfortable for entertaining. Ceiling fans help move humid air through the covered area, while heaters can add comfort during cooler evenings. Outdoor kitchens can also be positioned near the pergola, but grills and cooking equipment should be placed so heat and smoke do not move directly across the main seating area.
What Works in South Florida Pool Pergola Projects
Patterns show up fast when you build in this climate. Aluminum louvered roof pergolas keep winning, because the louvers can open for airflow and close when stronger sun or rain moves in. For a pool area used from morning through evening, that flexibility can make a noticeable difference.
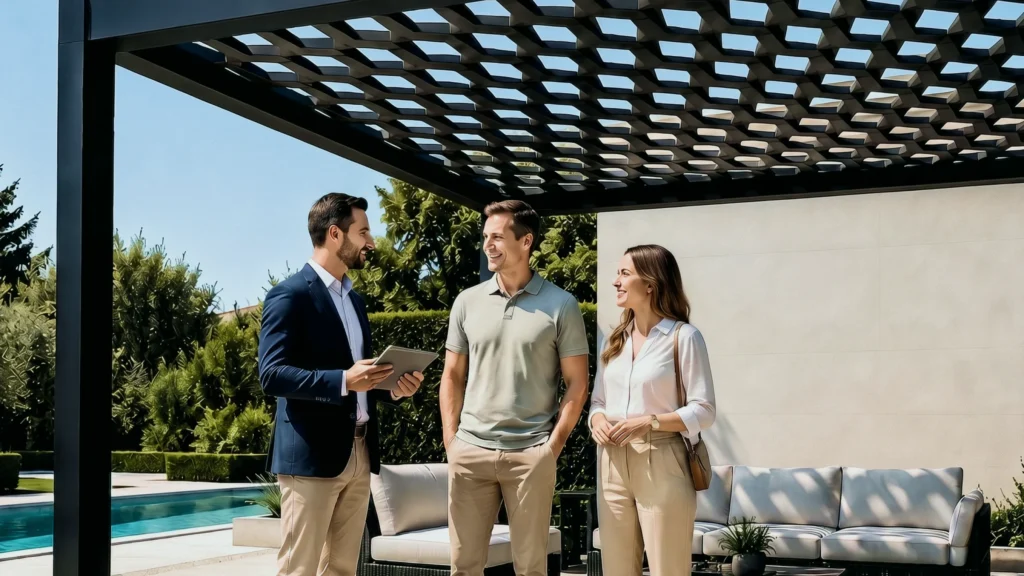
Fixed-roof and fabric pergolas still have a place, and they’re not bad choices by any means. A solid roof over a dining zone is genuinely useful. But fabric may require more upkeep with prolonged UV exposure and poolside use, and a fixed roof leaves you no way to dial in shade as the sun swings west. That’s the trade-off worth understanding before you commit to one.
The quieter factor? Proportion. A beautifully built pergola on a cramped deck never feels right, while that same structure over a deck sized for real furniture becomes the spot everyone gathers. Sapphire Pools’ design team treats deck proportion as part of the pergola decision, not an afterthought – you can see completed pool pergola projects to compare scale for yourself.
Ready to bring these lessons into your own backyard? Here’s how to start the conversation.
Custom vs. Prefab Pool Pergolas
A prefab kit is the lower-cost route, no argument there. But a kit doesn’t know where your afternoon sun lands, how your roofline reads from the deck, or how site constraints affect the usable space around your pool. That’s the real tradeoff with custom work – you pay more for a structure designed around the yard you actually have.
So, which pergola design belongs in your backyard? Sapphire Pools designs custom poolside pergolas tailored to your pool layout, home style, and shade needs, while coordinating the project requirements to bring the design together. Picture a Fort Lauderdale deck where the pergola posts line up with existing planter walls instead of fighting them – that’s the difference a real design conversation makes.
Outdoor pool pergola ideas rarely stand alone, either. Decking, spa placement, screen enclosures, and lighting all shape the final look, so it’s worth taking time to explore our full pool design services before locking in a single element.
Your Next Step on Pool Pergola Ideas
The decision tree is straightforward: freestanding or attached, louvered or solid, aluminum or wood, with a footprint that matches your deck rather than fighting it. Get those four right and the rest – lighting, fans, and even the placement of an outdoor kitchen – tends to fall into place naturally.
What’s the mistake that costs the most? Choosing a location before understanding where the strongest afternoon sun actually lands. A Port St. Lucie deck may need a completely different shade strategy from a yard with southern or eastern exposure.
Salt air, chlorine, and South Florida weather conditions make material and engineering choices worth addressing early in the design process.
Ready to talk specifics about your lot? Request a free quote to discuss the pergola size, placement, materials, and features that make sense for your pool area.
FAQ
Technically yes, but it’s uncommon. A structure extending over the water requires properly planned structural support, which should be evaluated for the specific pool and site. Maintenance, drainage, and cleaning can also become more complicated when the structure spans water.
Prefab kits cost less upfront but come in standard sizes that rarely fit an existing deck. Custom-built pergolas cost more and are engineered to your exact dimensions and in accordance with Florida wind codes.
Shade sails and market umbrellas are the lowest-cost sun relief. For something permanent, a basic open-lattice pergola without motorized louvers or a solid roof is the budget pick. Skip lighting, fans, and heaters at install and add them later if you want.
Many residential pergolas fall somewhere around the 8- to 10-foot range, but the appropriate height depends on the roof system, deck proportions, nearby structures, and applicable building requirements. Louvered or solid roofs may also require extra clearance for hardware and drainage.
Related Articles
 9 min read
 1 min read
